|
A large house with a pool in front.

One and Two Bedroom Floor Plans in Denton, TX

One and Two Bedroom Floor Plans in Denton, TX

WatersEdge Apartments offer spacious floor plans that include newly renovated interiors, featuring wood-style flooring, black kitchen appliances, mosaic-tiled backsplashes, new designer light fixtures, USB charging outlets, and so much more!

Classic Upgrade:

  • Oak finish cabinet doors
  • Black kichen appliances
  • Oak hardwood-style flooring and carpet
  • Upgraded light fixtures
  • Glass-mosaic brown backsplash
  • Warm sand paint

Modern Upgrade:

  • Refinished cabinetry and New doors in an espresso finish
  • Black kitchen appliances
  • Grey hardwood-style flooring and carpet
  • Upgraded light fixtures
  • Artistic-infused grey backsplash
  • Cool grey paint 
Browse the layouts below to compare square footage, bedroom and bathroom counts, and current pricing. Floor plans marked with a patio or balcony, a walk-in closet, or a pool view are limited, so check availability early.

More Filters

Filters

Desired Amenities

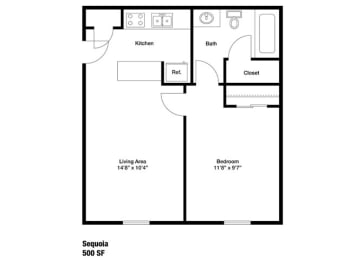
Sequoia

1 Bed | 1 Bath | 600 Sq. Ft.

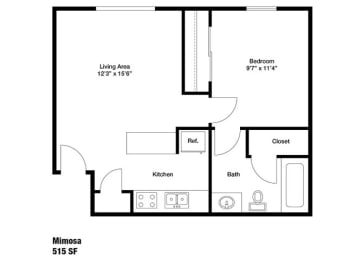
Mimosa

Available Now
1 Bed | 1 Bath | 515 Sq. Ft.

$970.00to-$2,195.00

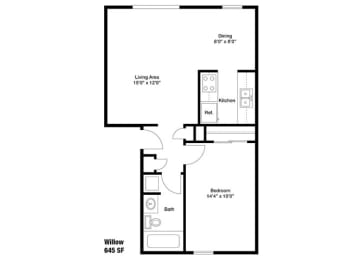
Willow

Available Now
1 Bed | 1 Bath | 645 Sq. Ft.

$948.00to-$1,725.00

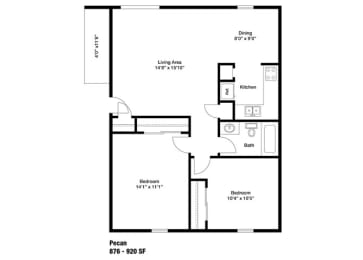
Pecan / Cypress

Available Now
2 Beds | 1 Bath | 920 Sq. Ft.

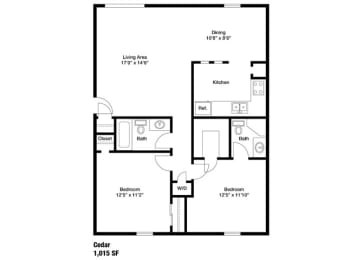
Cedar

Available from 9/12/2026
2 Beds | 2 Baths | 1,015 Sq. Ft.

$1,246.00to-$2,533.00

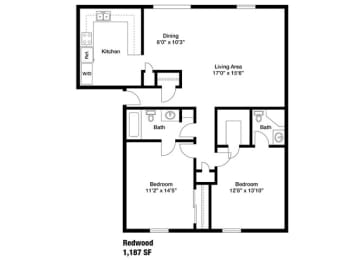
Redwood

Available Now
2 Beds | 2 Baths | 1,127-to1,187 Sq. Ft.

$1,275.00to-$2,683.00

Applicants over 18 years of age are subject to approval through a third-party screening service that verifies: 

  • Government issued ID 

  • Household income 

  • Rental history 

  • Credit screening 

  • Criminal history screening. 

Additional information may be required to provide final approval of your rental application. If this is the case, we’ll contact you via email with instructions on what to do next. Documents requested during this process will only be used for screening and verification purposes. 

Floor plans are artist’s rendering. All dimensions are approximate. Actual product and specifications may vary in dimension or detail. Not all features are available in every rental home. Prices and availability are subject to change. Rent is based on monthly frequency. Additional fees may apply, such as but not limited to package delivery, trash, water/sewer, pest, amenities, etc. Deposits vary. Please contact community for more details. 

Ready to see us in person?

Schedule A Tour